Lumens and lux: the right amount of light for every space
Lumens and lux: the right amount of light for every space
A room can have energy-efficient LED lighting and still feel dark or uncomfortable. This is because choosing a lamp or luminaire based solely on its wattage does not guarantee that there will be enough light or that it will be distributed effectively.
To estimate the amount of lighting required, it is important to understand two values: lumens and lux.
Lumens and lux are not the same thing
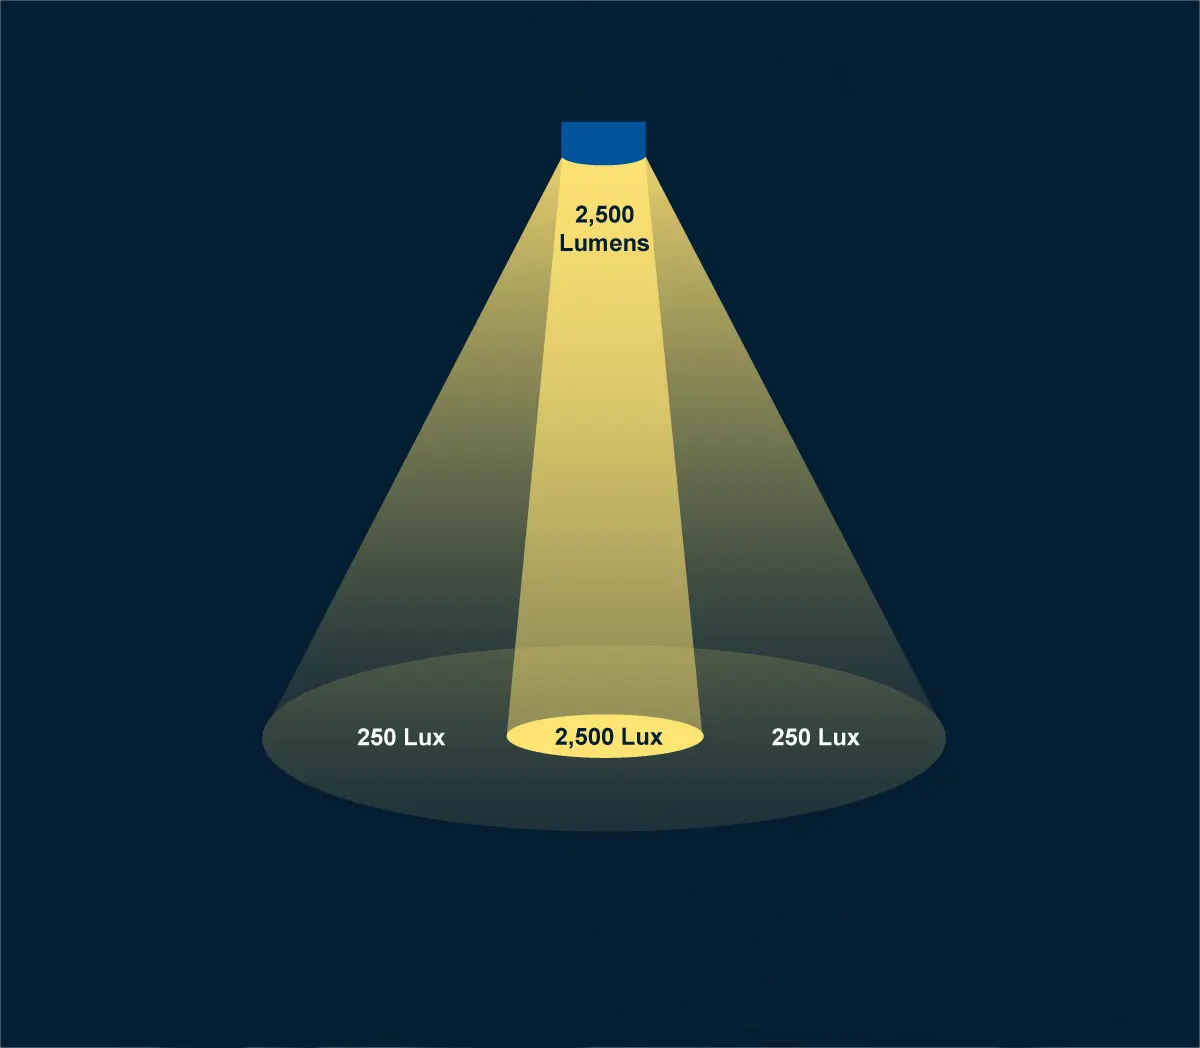
Lumens (lm) indicate the total amount of light emitted by a lamp or luminaire.
Lux (lx) indicates the amount of light that reaches a particular surface. In simple terms, one lux is equivalent to one lumen distributed over one square metre.
Therefore, a luminaire producing 3,000 lumens may provide sufficient lighting for a small room but may be inadequate in a larger space or one with a very high ceiling.
For an initial estimate, you can use the following formula:
Required lux × area of the space = required lumens
For example, in a 20 m² room where approximately 150 lux is required:
150 lux × 20 m² = 3,000 lumens
These 3,000 lumens can be provided by a single luminaire or distributed across several light sources.
This calculation should only be used as a starting point. The actual result will also depend on the ceiling height, the positioning of the luminaires and the characteristics of the space.
Indicative lighting levels by space
The amount of light required varies depending on how the space is used. As a general guide:
corridors and circulation areas: 100 to 150 lux;
bedrooms and living rooms: 100 to 200 lux;
dining rooms: 150 to 300 lux;
kitchens and bathrooms: 200 to 300 lux;
worktops, mirrors and reading areas: 300 to 500 lux;
desks and work areas: around 500 lux.
These figures are for guidance only. A kitchen, for example, may have comfortable general lighting while still requiring additional lighting over the worktop.
Light distribution affects the result
Having enough lumens does not necessarily mean that the entire room will be well lit.
A single central light source can create shadows or leave corners darker. In many spaces, the best results are achieved by combining:
general lighting;
task lighting;
decorative or accent lighting.
The beam angle also affects how the light is distributed. A narrow beam concentrates light over a smaller area, while a wider beam illuminates a larger area.
The characteristics of the space also affect the lighting
The same luminaire can produce different results in two spaces of similar size.
Before choosing your lighting, consider:
ceiling height;
the colours of the walls and furniture;
the amount of natural light;
the position of the luminaires;
beam angle;
the use of diffusers;
areas where specific tasks are carried out.
Light-coloured surfaces reflect light more effectively. Dark walls and ceilings absorb more light and may therefore require a higher luminous flux.
More light does not always mean greater comfort
An excessively bright space can cause glare, reflections and visual fatigue.
The quality of the lighting also depends on colour temperature, colour rendering and uniformity. For this reason, simply installing as many lumens as possible is not enough.
In living rooms and bedrooms, warmer light can create a comfortable atmosphere. In kitchens, offices and work areas, neutral light can make it easier to carry out tasks.
In offices, shops, warehouses, schools, healthcare facilities and industrial premises, lighting calculations should take into account the activity carried out in each area.
A lighting design study can analyse factors such as:
illuminance levels on the working plane;
uniformity;
glare;
the height and position of luminaires;
light losses;
emergency lighting;
energy consumption.
In these cases, multiplying the required lux by the floor area does not replace a proper lighting design or verification of the applicable standards.
In the Wattlamp catalogue, you can compare the luminous flux of different Philips lamps, LEDVANCE lamps and V-TAC lamps.
Still have questions?
Send us the dimensions of the space and the ceiling height, and let us know how the area will be used. If possible, please also send us a photograph or floor plan of the space.
The Wattlamp team can help you assess the required characteristics and find a suitable solution.